


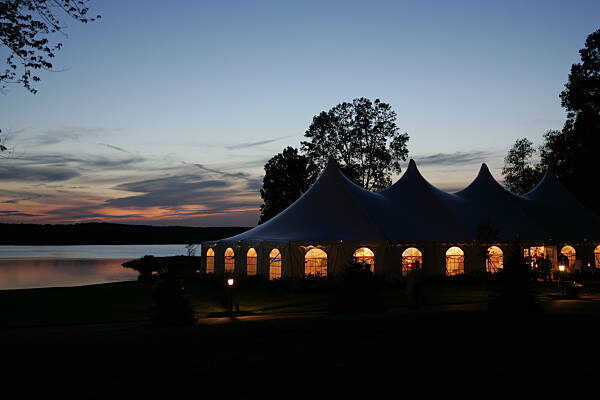
Choosing the right party event tents involves more than selecting a structure that provides shelter. For event planners, rental companies, and venue operators, a tent also shapes the atmosphere, guest experience, and overall visual identity of an event.
A classic A-frame tent creates a clean and familiar appearance. A multi-sided marquee can deliver a more distinctive architectural effect. Curved roof designs introduce softer lines, while transparent panels help connect indoor-style event spaces with the surrounding landscape.
However, the best tent design depends on several factors. Event themes, venue conditions, guest capacity, installation requirements, and project budgets all influence the final decision.
This guide explores popular party tent shapes, architectural features, transparent wall options, and budget considerations. It helps event professionals select a tent that balances visual impact, practical performance, and commercial value.
1. Matching Tent Architecture to Event Themes and Aesthetic Goals
A party tent is often one of the largest visual elements at an outdoor event. Its roofline, proportions, entrance, and sidewall design can influence the entire event atmosphere.
Before comparing specific tent shapes, event planners should define the visual direction of the project.
1.1 Identify the Event Theme First
Different events require different architectural styles. A tent that works well for a formal wedding may not suit a modern product launch or a casual garden party.
Consider these common event themes:
| Event Theme | Recommended Tent Style | Design Direction |
|---|---|---|
| Classic wedding | A-frame or multi-sided marquee | Elegant, balanced, and timeless |
| Luxury garden party | Curved roof or transparent marquee | Refined and visually open |
| Corporate reception | A-frame or custom marquee | Professional and brand-focused |
| Festival or outdoor celebration | A-frame or modular multi-sided tent | Functional and adaptable |
| Modern product launch | Curved roof or custom geometric tent | Contemporary and distinctive |
| Private garden party | Compact A-frame or clear-sided tent | Bright, welcoming, and practical |
These are design starting points rather than fixed rules. Lighting, furniture, decoration, and venue surroundings can significantly change the final appearance.
1.2 Consider the Venue’s Architectural Environment
The surrounding environment should influence tent selection.
For example, a transparent marquee can complement a garden or waterfront venue because guests can enjoy the surrounding scenery. A classic A-frame structure may work better in a formal courtyard or an open event field.
Event planners should evaluate:
- Available installation space.
- Ground conditions and surface level.
- Nearby buildings and landscape features.
- Entrance and guest circulation routes.
- Access for installation equipment.
- Local weather and exposure conditions.
A visually attractive tent may still be unsuitable if the venue cannot accommodate its footprint, anchoring system, or installation requirements.
1.3 Create a Consistent Visual Identity
The tent should complement the event’s wider design language.
Several elements can help create a consistent appearance:
Roof shape: Select a silhouette that supports the event’s theme.
Sidewall materials: Choose solid, transparent, or partially open walls according to the desired atmosphere.
Color coordination: Match the tent fabric with event branding, decorations, and furniture.
Lighting design: Use suitable lighting to highlight roof structures, entrances, and guest areas.
Entrance design: Consider whether a standard entrance or a more prominent architectural entrance better suits the event.
For custom party event tents, coordinating these details during the design stage can help avoid expensive modifications later.
2. Exploring Popular Party Shapes: A-Frame, Multi-Sided, and Curve-Roof Marquees
The roof profile is one of the most recognizable features of a party tent. It influences the structure’s visual character, interior atmosphere, and available layout options.
Three popular design directions include A-frame tents, multi-sided structures, and curved roof marquees.
2.1 A-Frame Party Tents: Classic and Versatile
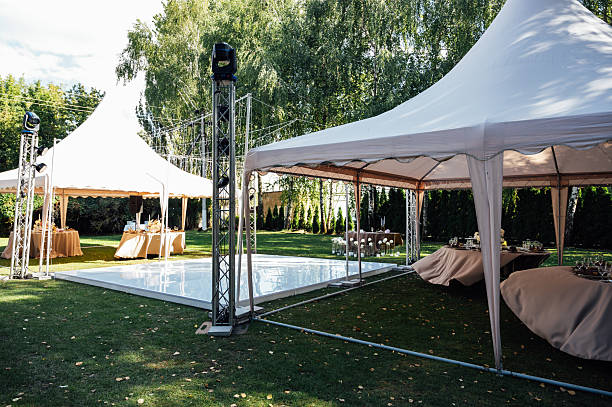
A-frame party tents feature a peaked roof supported by a frame structure. Their familiar silhouette makes them suitable for many event types.
Their straightforward geometry also supports a wide range of interior layouts and decoration styles.
Key advantages:
- A recognizable and versatile appearance.
- Suitable for formal and casual events.
- Flexible interior arrangements.
- Compatibility with different sidewall options.
- Potential for modular configurations, depending on the system.
Common applications:
- Weddings and receptions.
- Corporate events.
- Outdoor dining.
- Private parties.
- Exhibition and hospitality spaces.
A-frame tents are a practical option for rental companies that need a versatile structure for different clients.
When comparing suppliers, buyers should check frame materials, connection systems, anchoring requirements, and available size configurations.
2.2 Hexagonal and Other Multi-Sided Party Tents: Distinctive Architectural Appeal
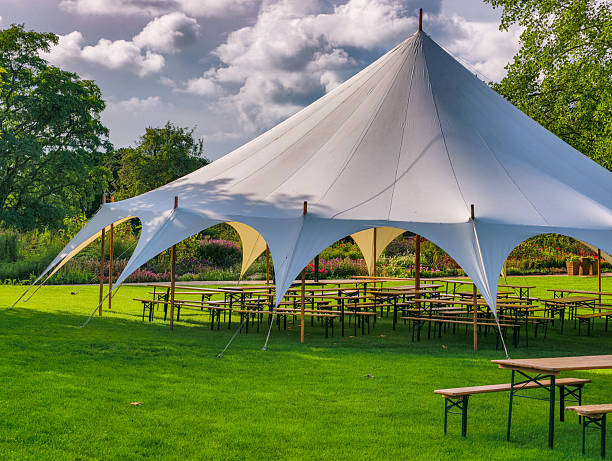
Multi-sided party tents use polygonal layouts to create a more distinctive appearance.
Hexagonal tents are one example. Depending on the structural system, other configurations may include octagonal or custom polygonal designs.
Compared with a conventional rectangular marquee, a multi-sided structure can create a more prominent central space and a different visual experience.
Key advantages:
- A distinctive architectural silhouette.
- Strong visual presence as a focal point.
- Suitable for themed celebrations and premium events.
- Opportunities for creative entrance and decoration layouts.
- Potential to create a central gathering area.
Common applications:
- Luxury garden parties.
- Wedding ceremonies.
- VIP hospitality areas.
- Brand activations.
- Special event reception spaces.
Multi-sided designs require careful consideration of interior circulation and furniture placement. Their geometry may create different usable floor areas compared with rectangular tents of similar overall dimensions.
Event planners should request floor plans and usable-area measurements before confirming guest capacity.
2.3 Curved Roof Marquees: Modern and Fluid Visual Design
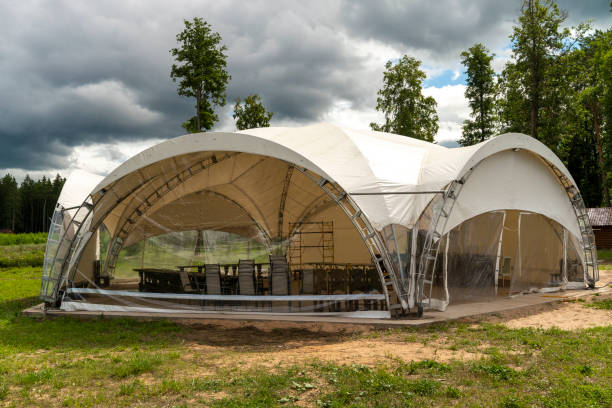
Curved roof marquees use flowing rooflines to create a softer and more contemporary appearance.
Their smooth profiles can complement modern event themes, particularly when combined with transparent walls, decorative lighting, and minimalist interiors.
Key advantages:
- A contemporary architectural appearance.
- Smooth rooflines for distinctive event branding.
- Potential integration with transparent wall systems.
- Opportunities for custom entrance and interior designs.
- Suitable for visually focused event installations.
Common applications:
- Fashion events.
- Product launches.
- Luxury receptions.
- Modern weddings.
- Premium outdoor hospitality.
Curved roof structures can require more specialized components and fabrication processes than standard tent systems. Buyers should confirm available dimensions, installation methods, replacement components, and structural documentation.
2.4 Comparing Different Party Tent Shapes
| Tent Shape | Visual Character | Suitable Events | Key Considerations |
|---|---|---|---|
| A-frame | Classic and symmetrical | Weddings, corporate events, private parties | Versatility and layout flexibility |
| Hexagonal | Distinctive and architectural | Luxury celebrations, VIP areas | Usable floor area and circulation |
| Other multi-sided designs | Geometric and decorative | Themed events, brand activations | Custom dimensions and structural details |
| Curved roof | Modern and fluid | Product launches, premium receptions | Design complexity and component availability |
No single roof shape is ideal for every event. The best choice depends on the event’s visual direction, available venue space, and operational requirements.
3. Integration of Transparent Panels and Open-Air Verandas
A tent’s visual appeal does not depend on its roof shape alone. Sidewall configuration and open-air extensions can also transform the guest experience.
Transparent panels and veranda-style areas are two useful design options for event planners who want to create more open and interactive spaces.
3.1 Transparent Sidewalls: Bringing the Outdoors Inside
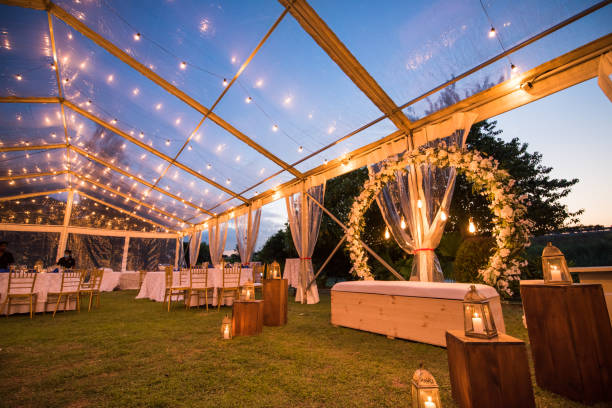
Transparent sidewalls allow guests to see the surrounding landscape while remaining inside a covered event space.
They are particularly useful for venues with attractive natural surroundings, such as gardens, vineyards, waterfronts, and countryside locations.
Benefits of transparent panels include:
- Improved visibility of outdoor scenery.
- More natural light during daytime events.
- A more open visual atmosphere.
- Opportunities for creative lighting effects.
- Better visual continuity between the tent and venue.
However, transparent panels also introduce practical considerations.
Clear materials may increase solar heat gain under direct sunlight. Condensation can also develop under certain temperature and humidity conditions.
Before choosing transparent sidewalls, planners should consider:
- Material clarity and thickness.
- UV exposure and weather conditions.
- Ventilation requirements.
- Cleaning and maintenance.
- Connection and fastening systems.
- Applicable fire and safety requirements.
For hot-weather events, a combination of transparent panels, solid walls, and suitable ventilation may provide a more balanced solution.
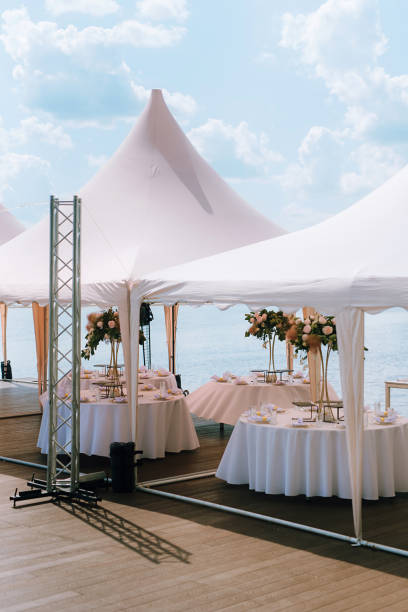 3.2 Open-Air Verandas: Extending the Event Experience
An open-air veranda creates an additional covered or partially open area beside the main tent.
It can provide a transition between the enclosed event space and the surrounding outdoor environment.
Depending on the design, a veranda may support:
- Welcome and reception areas.
- Outdoor cocktail spaces.
- Lounge seating.
- Guest circulation.
- Scenic viewing areas.
- Informal networking zones.
For weddings, guests can use the veranda as a relaxed social space. At corporate events, it can provide an additional area for refreshments or informal conversations.
3.3 Combining Transparent Walls and Veranda Spaces
Combining transparent panels with an open-air veranda can create a more layered event layout.
For example, a wedding marquee may use clear sidewalls to maintain views of the garden while placing a veranda near the entrance for guest reception.
A corporate event may use transparent walls around the main presentation area and an open veranda for networking.
A practical layout should consider the relationship between these areas.
| Design Element | Main Function | Planning Considerations |
|---|---|---|
| Transparent sidewalls | Preserve views and natural light | Sun exposure, ventilation, privacy |
| Solid sidewalls | Provide enclosure and visual separation | Weather protection and access |
| Open-air veranda | Extend usable event space | Ground conditions and circulation |
| Covered entrance | Improve guest access | Rain protection and accessibility |
| Mixed wall configuration | Balance openness and enclosure | Layout coordination and installation |
Transparent panels and verandas improve design flexibility, but they do not replace proper structural planning. Every extension and wall configuration should be compatible with the tent manufacturer’s approved system.
4. Budget vs. Visual Impact: Striking the Right Balance for Clients
Event planners often need to create a premium visual experience while working within a fixed budget.
The challenge is not simply finding the cheapest party tent. It is deciding where additional investment will create the greatest value for the event.
4.1 Understand the Main Cost Components
The total cost of a party event tent depends on more than its roof shape.
Important cost factors include:
Tent dimensions: Larger structures generally require more materials and may involve more complex installation.
Frame materials: Material selection, structural design, and finishing affect the overall specification and cost.
Roof and sidewall materials: Different fabrics and transparent materials have different performance and maintenance characteristics.
Custom fabrication: Special dimensions, curved profiles, decorative features, and non-standard layouts may increase manufacturing costs.
Accessories: Flooring, lighting, doors, ventilation systems, and veranda extensions can add to the project budget.
Installation and logistics: Transportation, labor, site preparation, anchoring, and dismantling should be included in the project estimate.
Buyers should compare complete project quotations rather than evaluating the tent frame or fabric price alone.
4.2 Invest in High-Visibility Design Features
Not every design feature needs the same budget priority.
For many events, the entrance, roof silhouette, and main guest-facing areas have a stronger visual influence than less visible structural details.
A practical approach is to prioritize features that contribute directly to the event experience.
| Design Feature | Visual Impact | Budget Consideration |
|---|---|---|
| Distinctive roof profile | High | Compare standard and custom structures |
| Custom entrance | High | Focus investment on the main arrival area |
| Transparent front panels | High | Use strategically where views matter |
| Decorative lighting | High | Coordinate with the event’s visual theme |
| Full transparent enclosure | Medium to high | Evaluate climate and ventilation needs |
| Veranda extension | Medium to high | Match its size to actual guest use |
| Custom color fabric | Medium | Compare available standard color options |
For example, a standard A-frame tent with carefully designed lighting and a transparent entrance may achieve a premium appearance without requiring a fully custom roof structure.
4.3 Use Modular Design to Control Costs
Modular tent systems can help event businesses manage different project requirements.
Instead of ordering a completely different structure for every event, buyers may use compatible modules and accessories to create different configurations.
Potential modular options include:
- Standard frame sections.
- Interchangeable sidewalls.
- Transparent wall panels.
- Different entrance configurations.
- Compatible veranda extensions.
- Optional flooring and lighting systems.
Modular systems can improve reuse and inventory flexibility. However, buyers must confirm that all components are compatible and approved for the intended configuration.
4.4 Evaluate Long-Term Value for Rental Companies
For event rental businesses, the purchase decision should consider repeated use rather than the initial event alone.
A tent that looks attractive but requires complicated installation or frequent repairs may increase operating costs.
Before purchasing, evaluate:
- Installation efficiency: How many workers and how much time does setup require?
- Component replacement: Can damaged fabric, connectors, or frame sections be replaced separately?
- Transport requirements: Can the tent be packed and moved efficiently?
- Storage conditions: Are suitable storage facilities available?
- Cleaning and maintenance: Are materials easy to inspect and maintain?
- Configuration flexibility: Can the structure serve different event types?
A slightly higher initial investment may offer better long-term value when the tent is durable, reusable, and suitable for multiple applications.
4.5 Check Structural and Safety Requirements Before Finalizing the Design
Visual design should never replace structural evaluation.
Before purchasing or installing party event tents, buyers should confirm the following:
- Wind-load requirements for the installation location.
- Frame and connection specifications.
- Approved anchoring or ballast arrangements.
- Ground conditions and site limitations.
- Rainwater drainage provisions.
- Fire-performance requirements for relevant materials.
- Local permits and event safety regulations.
A transparent wall, veranda, or custom roof profile may change the structure’s wind exposure and loading conditions. Buyers should request engineering documentation for the complete proposed configuration rather than relying on the appearance of individual components.
5. Practical Checklist: How to Select the Right Party Event Tent
After comparing the available styles, event planners can use a structured checklist to narrow down their options.
Step 1: Define the Event Type and Visual Theme
Identify whether the project is a wedding, corporate reception, festival, product launch, or private celebration.
This helps establish the preferred architectural style and decoration direction.
Step 2: Confirm Guest Capacity and Available Space
Calculate the required usable floor area based on seating arrangements, dining tables, stages, catering stations, and guest circulation.
Do not estimate capacity from external tent dimensions alone.
Step 3: Choose the Roof Shape
Compare A-frame, multi-sided, and curved roof designs according to visual requirements and practical constraints.
Step 4: Select Sidewall and Extension Options
Decide whether the event requires transparent panels, solid walls, open entrances, or veranda areas.
Step 5: Review Structural Requirements
Confirm the tent’s engineering specifications, anchoring system, weather suitability, and applicable safety documentation.
Step 6: Compare Complete Project Costs
Include manufacturing, accessories, transportation, installation, maintenance, and storage in the overall budget.
Step 7: Request Drawings and Product Samples
Where available, review structural drawings, material samples, connection details, and previous project references before confirming the order.
Conclusion: Choose a Party Tent That Balances Design and Performance
Selecting the right party event tents requires a balance between architectural appearance, event functionality, structural requirements, and budget.
A-frame tents offer a versatile solution for many event types. Multi-sided structures create distinctive architectural features, while curved roof marquees support more contemporary visual concepts. Transparent sidewalls and open-air verandas provide additional opportunities to connect event spaces with their surroundings.
For event planners and rental companies, the best design is not necessarily the most elaborate one. It is the structure that fits the event theme, accommodates guests effectively, meets site requirements, and delivers long-term commercial value.
Upal provides custom-designed party tent solutions for businesses seeking distinctive event structures. When planning your next project, consider the event theme, required dimensions, roof style, wall configuration, and installation conditions. A clear design brief helps establish the right specifications and provides a stronger foundation for customization.