


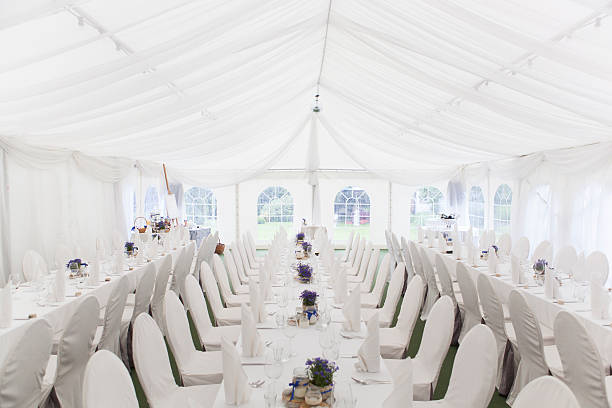
A wedding marquee tent gives event planners the flexibility to create elegant outdoor wedding venues in gardens, private estates, vineyards, and open event spaces. Popular across the UK and other Commonwealth markets, marquee weddings combine the atmosphere of an outdoor celebration with the practical benefits of a covered event structure.
Unlike a fixed indoor venue, a wedding marquee can adapt to different site layouts, guest numbers, and event requirements. Planners can choose between classic A-frame profiles, curved roof designs, and decorative pagoda entrances. Modular structures can also extend the covered area to accommodate dining, dancing, catering, and guest circulation.
However, selecting a marquee involves more than choosing an attractive roof shape. Planners must consider structural dimensions, available ground space, weather exposure, entrance arrangements, and installation requirements.
This guide explains the main characteristics of wedding marquee tents and shows how event planners can combine different structures to create a functional and visually appealing wedding venue.
1. The Timeless Elegance of Marquee Weddings in Global Traditions
Marquee weddings have a long-standing association with outdoor celebrations, particularly in the UK. Private gardens, country estates, historic properties, and rural venues often provide the setting for these events.
The appeal comes from the combination of open-air surroundings and a dedicated covered space. A marquee allows couples and planners to create a temporary venue that reflects the style of the wedding.
1.1 The British Marquee Wedding Tradition
In the UK, a marquee wedding often takes place in a garden, country estate, or private outdoor venue.
Traditional marquee celebrations may include:
- A formal dining arrangement with round banquet tables.
- A central dance floor and entertainment area.
- Decorative ceiling linings and chandeliers.
- Floral arrangements and entrance decorations.
- Separate spaces for reception drinks and catering.
The marquee becomes the central event space while the surrounding landscape contributes to the wedding atmosphere. This arrangement is particularly useful for venues that have attractive outdoor grounds but limited indoor capacity.
1.2 How Marquee Weddings Adapt to Different Markets
The marquee wedding concept has also developed across other markets, including Australia and South Africa.
Although local preferences and weather conditions differ, the same planning principles apply: create a covered event area that works with the venue, guest list, and event schedule.
United Kingdom
British wedding planners often use marquees for garden weddings, country estates, and private properties. Weather protection, heating, flooring, and entrance arrangements are important considerations.
Australia
Outdoor weddings are common in gardens, vineyards, coastal venues, and rural properties. Planners should consider sun exposure, ventilation, wind conditions, and potential rainfall.
South Africa
Estate weddings, vineyard celebrations, and outdoor receptions can benefit from flexible marquee layouts. Shade, ventilation, ground conditions, and seasonal weather should influence the structure selection.
A suitable marquee design should respond to the local environment rather than rely on appearance alone.
1.3 Why Event Planners Choose Marquee Structures
A wedding marquee provides several planning advantages.
Flexible site selection
A temporary structure can create an event space in locations without a suitable permanent reception building, subject to site access and installation permissions.
Adaptable layouts
Planners can arrange dining, entertainment, catering, and guest circulation within the covered area.
Customizable appearance
Roof profiles, entrance structures, lighting, decorative linings, and sidewalls can help establish the wedding theme.
Expandable event space
Modular marquee systems can allow additional sections to be connected when the design supports extension.
For event planners, these advantages make marquee structures useful for both intimate garden weddings and larger outdoor receptions.

2. Structural Characteristics: A-Frame Peak Profiles and Modular Bay Spacing
The roof profile and frame configuration influence the appearance, usable space, and installation requirements of a wedding marquee tent.
A-frame, curved roof, and pagoda structures serve different design purposes. Understanding their differences helps planners choose a structure that matches the event layout.
2.1 A-Frame Marquee: The Classic Wedding Roof Profile
The A-frame marquee is one of the most recognizable structures used for formal outdoor events.
Its roof consists of two sloping sides that meet at a central ridge. This creates a traditional peaked profile that suits garden receptions, estate weddings, and large dining layouts.
Key characteristics include:
- A symmetrical peaked roof.
- A clear central ridge line.
- A traditional architectural appearance.
- Flexible interior arrangements, depending on the frame system.
- Compatibility with suitable sidewalls and decorative linings.
A-frame marquees are often selected when planners want a classic event silhouette.
They can also support a wide range of interior decoration styles, from traditional floral arrangements to modern lighting installations.
2.2 Curved Roof Marquee: A Softer Architectural Appearance
A curved roof marquee uses a rounded or arched roof profile instead of a traditional triangular peak.
Its smooth roofline can create a more contemporary appearance. This makes it suitable for planners who want a softer architectural style for weddings and private events.
Potential design advantages include:
- A distinctive roof silhouette.
- A modern appearance for premium events.
- Opportunities for coordinated entrance and interior decoration.
- A visual alternative to conventional A-frame structures.
However, the usable interior height, span, and structural behavior depend on the specific frame geometry.
Planners should review technical drawings rather than assume that a curved roof provides more interior space than an A-frame structure of similar width.
2.3 Pagoda Marquee: A Decorative Entrance Feature
A pagoda marquee typically features a pointed, elevated roof profile.
Unlike a conventional long-span marquee, it is often used as a standalone structure or as a decorative entrance element.
For wedding applications, pagoda tents can help create:
- A prominent guest arrival point.
- A welcome and registration area.
- A reception drinks station.
- A covered transition between event spaces.
- A visual focal point near the main marquee.
Pagoda structures are particularly useful when planners want to distinguish the entrance from the main reception area.
They can also help establish a consistent architectural theme when paired with a larger marquee.
2.4 Understanding Modular Bay Spacing
Modular marquee systems use repeatable structural sections to create different overall lengths.
A typical system may use repeated bays along the length of the structure. Each bay is defined by the spacing between its main structural frames.
For example, some systems may offer 3-meter or 5-meter bay options. These dimensions are product-specific rather than universal industry standards.
The overall marquee length can be calculated using:
Overall Length = Number of Bays × Bay Length
The following examples illustrate the planning principle:
| Bay Length | Number of Bays | Overall Length |
|---|---|---|
| 3 m | 4 | 12 m |
| 3 m | 6 | 18 m |
| 5 m | 4 | 20 m |
| 5 m | 6 | 30 m |
These are illustrative calculations, not confirmation that every marquee system supports these configurations.
Before selecting a modular wedding marquee, planners should confirm:
- Available bay dimensions.
- Frame and connection compatibility.
- Maximum approved span and length.
- Structural loading requirements.
- Sidewall and end-wall configurations.
- Ground anchoring and installation conditions.
2.5 How Modular Extensions Support Wedding Layouts
One major benefit of a modular marquee is the ability to adjust the covered length to suit different event requirements.
For example, a wedding may require additional space for dining, dancing, or catering.
Instead of selecting an entirely different structure, planners may be able to add compatible bays to an existing system.
A modular layout can support several event zones:
| Wedding Area | Space Planning Requirement |
|---|---|
| Guest reception | Clear entrance and welcome area |
| Dining area | Table layouts and service circulation |
| Dance floor | Open space for guests and entertainment |
| Catering area | Suitable access for staff and equipment |
| Lounge area | Seating and quieter guest space |
| Storage area | Space for event equipment and supplies |
However, adding bays increases the overall structure size and may affect anchoring, wind loading, access routes, and site requirements.
Every extension must follow the manufacturer’s approved configuration and applicable local structural requirements.
2.6 Choosing Between 3-Meter and 5-Meter Bay Systems
If both options are available from a supplier, the choice should depend on the event layout and required structure dimensions.
| Consideration | 3-Meter Bay | 5-Meter Bay |
|---|---|---|
| Extension increments | Smaller increments | Larger increments |
| Layout adjustment | More incremental length options | Fewer, larger length increments |
| Planning flexibility | Useful for more precise length adjustments | Useful when larger sections suit the layout |
| Structural compatibility | Depends on the system | Depends on the system |
| Best selection method | Match available space and guest layout | Match available space and guest layout |
A smaller bay does not automatically mean a stronger or more stable structure. Structural performance depends on the complete frame design, materials, connections, anchoring, and approved loading conditions.
For B2B buyers, confirming the supplier’s technical drawings is more important than comparing bay dimensions alone.
3. Integrating Pagoda Entrances and Walkway Tents
The entrance is one of the first areas guests experience when arriving at a wedding.
A well-planned entrance can improve guest flow, provide a recognizable visual focal point, and connect different areas of the venue.
Combining a pagoda tent with a main wedding marquee or walkway tent can create a more coordinated event layout.
3.1 Using a Pagoda Tent as a Wedding Entrance
A pagoda tent can provide a decorative covered entrance for a larger marquee.
Its pointed roof creates a visual distinction between the arrival area and the main reception space.
Common applications include:
Guest welcome area
Place a welcome sign, floral display, or event information stand beneath the pagoda structure.
Registration and check-in
Use the covered area for guest registration, seating arrangements, or reception staff.
Reception drinks station
A pagoda can provide a separate space for welcome drinks when the layout and service requirements allow.
Photography point
Its distinctive roof shape can create an attractive architectural background for arrival photographs.
When selecting a pagoda entrance, planners should consider the available footprint, entrance width, guest capacity, and connection to the main event area.
3.2 Connecting the Main Marquee with Walkway Tents
A walkway tent provides a covered passage between two event spaces.
For wedding venues, this can connect:
- A car drop-off point and the main reception marquee.
- A ceremony area and the dining marquee.
- A catering building and the service entrance.
- A pagoda welcome tent and the main event structure.
A covered walkway can improve guest movement during rain or strong sunlight.
It can also help separate guest circulation from staff and catering routes.
However, the walkway must be compatible with the connected structures. Planners should confirm the required connection method, roof height, sidewall arrangement, and drainage details.
3.3 Planning an All-Weather Guest Arrival Route
Outdoor weddings require careful attention to weather protection.
A pagoda entrance and walkway tent can create a more continuous covered route, but they do not automatically provide complete weather protection.
The effectiveness of the route depends on:
- Roof coverage and connection details.
- Wind direction and exposure.
- Sidewall requirements.
- Ground drainage and surface conditions.
- Entrance orientation.
- Accessibility for guests with mobility needs.
For venues exposed to heavy rain or strong winds, planners should discuss the installation layout and weather limitations with the marquee supplier.
A covered route should also avoid creating bottlenecks at the entrance.
3.4 Combining Pagoda, Walkway, and Main Marquee Structures
A coordinated wedding layout can use different tent structures for different functions.
For example:
| Structure | Primary Function | Planning Consideration |
|---|---|---|
| Main A-frame marquee | Dining and reception | Guest capacity and interior layout |
| Pagoda entrance tent | Welcome and registration | Visibility and arrival flow |
| Walkway tent | Covered guest circulation | Connection height and route width |
| Secondary marquee | Catering or lounge area | Staff access and functional separation |
This combination allows planners to create a more organized event environment.
The structures should be selected as a coordinated system. Differences in roof height, connection details, and anchoring requirements can affect the final layout.
3.5 Practical Layout Considerations for Event Planners
Before finalizing the site plan, planners should evaluate several practical factors.
Guest circulation
Make sure guests can move between the entrance, dining area, and other event spaces without crossing service routes.
Accessibility
Consider level access, doorway clearance, walkway width, and turning space for guests with mobility requirements.
Weather exposure
Assess wind direction, rainfall patterns, sun exposure, and the need for sidewalls.
Ground conditions
Check whether the surface supports the proposed anchoring method and flooring arrangement.
Service access
Provide suitable routes for catering staff, equipment delivery, and emergency access.
Installation space
Allow room for frame assembly, installation equipment, anchoring, and safe working areas.
A successful marquee layout must balance visual appeal with safe and practical event operations.
4. How to Choose the Right Wedding Marquee Tent for Your Event
After understanding the main structural styles, planners should evaluate the project requirements before choosing a specific configuration.
The following checklist can help simplify the selection process.
4.1 Start with Guest Numbers and Event Activities
Guest numbers provide a starting point for calculating the required covered area.
However, the final size also depends on the event format.
A seated banquet requires different space planning from a standing reception. A wedding with a large dance floor, stage, or catering station may need additional covered space.
Consider:
- Number of seated guests.
- Table sizes and seating arrangements.
- Dance floor and entertainment requirements.
- Catering and service areas.
- Entrance and circulation space.
- Additional lounge or reception zones.
Avoid selecting a marquee based on guest numbers alone.
4.2 Evaluate the Venue and Installation Conditions
The venue determines which structures can be installed safely and efficiently.
Important checks include:
- Available ground dimensions.
- Ground surface and slope.
- Vehicle and equipment access.
- Underground utilities.
- Drainage conditions.
- Nearby buildings and trees.
- Local permits and temporary structure regulations.
For larger or more exposed installations, structural calculations and site-specific anchoring plans may be required.
4.3 Match the Roof Profile to the Wedding Theme
Different roof profiles create different visual impressions.
| Wedding Style | Potential Marquee Choice |
|---|---|
| Traditional estate wedding | A-frame marquee |
| Contemporary outdoor wedding | Curved roof marquee |
| Decorative guest entrance | Pagoda tent |
| Multi-zone outdoor celebration | Main marquee with modular extensions |
| Connected event spaces | Main marquee with walkway tents |
These are design suggestions rather than strict rules. Lighting, decoration, flooring, and surrounding architecture also influence the final appearance.
4.4 Confirm Technical Specifications with the Supplier
Before ordering a custom wedding marquee tent, request technical information from the manufacturer.
A useful specification checklist includes:
- Overall width, length, and eave height.
- Roof profile and frame dimensions.
- Available bay spacing.
- Frame and connector materials.
- Fabric specifications and relevant fire-performance documentation.
- Wind and weather limitations.
- Anchoring and ballast requirements.
- Sidewall and entrance configurations.
- Installation and dismantling instructions.
- Applicable structural documentation.
Requirements vary by country, venue, and event conditions. UK, Australian, and South African projects may be subject to different regulations and approval processes.
Planners should verify local requirements with the relevant authorities and qualified structural professionals.
Conclusion: Create a Wedding Venue That Balances Design and Function
A wedding marquee tent offers event planners a flexible way to create distinctive outdoor wedding venues. Its value comes from the combination of architectural appearance, adaptable layouts, and the ability to connect different event spaces.
A-frame marquees provide a classic peaked roof profile, while curved roof designs offer a more contemporary appearance. Pagoda tents can create distinctive entrances, and compatible modular systems allow planners to extend covered areas as project requirements change.
The best configuration depends on guest numbers, venue conditions, weather exposure, event activities, and local installation requirements.
For event planners and rental businesses, understanding these structural differences is essential before selecting a marquee system. A well-designed layout should look attractive while supporting safe installation, smooth guest circulation, and reliable event operations.
Upal provides custom-designed party tent solutions for different event requirements. When planning a wedding marquee project, share your preferred roof profile, dimensions, site conditions, and layout requirements with the team to explore a suitable structure for your event.