


When event organizers, brand marketers, and trade show exhibitors lease outdoor event space, every square meter represents a direct financial investment. لكن, many procurement managers overlook a hidden efficiency trap: the structural interior pillars of traditional frame tents.
Conventional marquee tents rely on center poles, interior vertical support posts, or bulky internal trusses to hold up heavy roof spans. These structural obstructions obscure sightlines, disrupt foot traffic, and waste valuable booth space.
Exhibitors are increasingly asking: “How can we maximize floor space utilization without paying for larger, more expensive outdoor venue lots?”
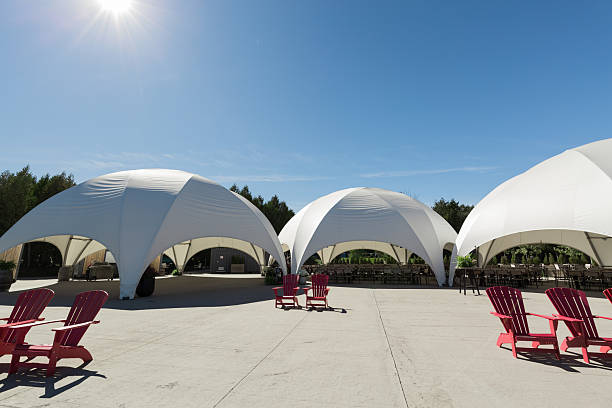
The solution lies in deploying a clear-span trade show dome tent. By utilizing a self-supporting geodesic triangular grid, dome tents eliminate internal support columns entirely—delivering 100% usable interior space and increasing practical booth ROI by 20% to 30% compared to traditional center-pole tent structures.
1. The Geometry of Clear-Span Engineering: Eliminating Obstructions
Geodesic dome structures distribute structural loads evenly across an interconnected triangular framework, transferring weight outward and downward to the ground anchor points.
                  STRUCTURAL EFFICIENCY COMPARISON

  [ Traditional Center-Pole Frame Tent ]
  ├── Interior Support Columns Create Dead Zones & Obstructed Views
  └── Usable Floor Space Reduced by 20%–30%

  [ Clear-Span Trade Show Dome Tent ]
  ├── 100% Open Interior Floor Plan (Zero Obstructive Pillars)
  └── Uninterrupted Sightlines for Stages, Booths, & AV Installations
Eliminating Floor Plan Dead Zones
In a traditional square or rectangular tent, internal support pillars force exhibitors to build around obstructions, creating awkward corner gaps and wasted perimeter space. A clear-span trade show dome tent provides a completely open floor plan, allowing event designers to place product displays, registration desks, projection screens, or banquet tables anywhere inside the structure.
Uninterrupted 360° Visual Impact
Central support columns block product displays and reduce sightlines across an exhibition hall. The unobstructed interior of a geodesic dome provides clean sightlines from every entry point, creating an open atmosphere that encourages foot traffic and visitor engagement.
2. Floor Space ROI: Traditional Frame Tents vs. Clear-Span Dome Tents
A clear-span layout allows event organizers to fit more commercial booths, seating, or display zones within the same exterior footprint.
| Operational & Spatial Metric | Traditional Center-Pole Frame Tent | Clear-Span Trade Show Dome Tent |
| Interior Support Structure | Center poles / Internal vertical posts | Zero internal pillars (100% clear-span) |
| Usable Floor Space Efficiency | 70% – 80% (Restricted by pole placement) | 100% fully usable interior area |
| Wind & Aerodynamic Rating | Moderate (50 – 70 km/h limit) | Industrial-grade (80 – 100 km/h rating) |
| Sightline & Display Occlusion | High (Columns block views & displays) | Unobstructed 360° panoramic sightlines |
| تَخطِيط & Entry Flexibility | Restricted by rigid perimeter walls | Modular arch doors (1 to 5 customized entryways) |
| Scalability & Connectivity | Standalone units / Awkward gutter ties | Scalable interconnecting multi-dome complexes |
3. Commercial Advantages of Upal Engineered Geodesic Domes
At يأمل, we manufacture heavy-duty outdoor dome tent structures engineered to turn commercial venues into functional, high-yield exhibition spaces:
-
Industrial-Grade Wind & Weather Rating: Constructed with high-strength reinforced steel frames arranged in a geometric grid, Upal trade show dome tents safely withstand wind loads of up to 80–100 km/h, delivering stable protection for outdoor trade shows and corporate expos.
-
Fire-Retardant & Waterproof Cover Fabric: Public commercial events require full regulatory safety compliance. Upal domes feature 180g/m² PU-coated polyester fabric engineered for complete waterproof protection and verified fire resistance, helping organizers satisfy municipal permit requirements.
-
Bespoke Entry & Guest-Flow Customization: Tailor your event layout to match visitor flow. We support customized configurations featuring 1 to 5 arch doors alongside optional sidewall finishes to create flexible layouts for check-in zones, VIP lounges, or main exhibition spaces.
-
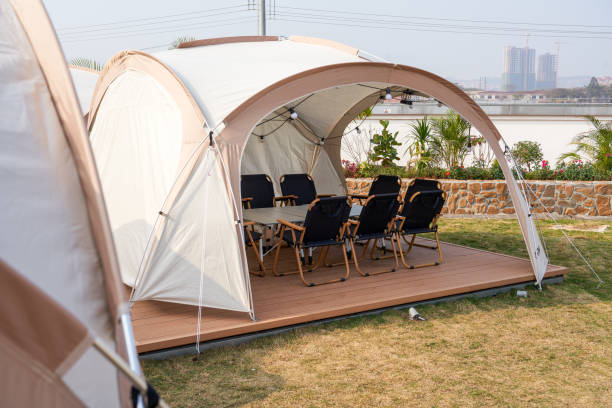
Scalable Connected Modular Architecture: Expand event square footage as exhibitor demand grows. Upal’s modular architecture allows you to deploy a single outdoor dome tent or interconnect multiple geodesic domes into a unified event complex.
Summary & Partnering with Upal for Custom Event Structures
Choosing a clear-span trade show dome tent eliminates the spatial limitations of traditional center-pole tents. By providing an open, pillar-free interior, geodesic domes transform 100% of leased floor space into usable booth, stage, and display areas, delivering 20–30% higher spatial efficiency. Combined with high wind resistance, fire-retardant fabric, and modular entryways, clear-span domes offer a high-ROI structural solution for outdoor trade shows and commercial events.
Partner with Upal for Engineered Geodesic Dome Solutions
At يأمل, we specialize in designing and manufacturing custom clear-span geodesic dome tents, commercial exhibition structures, and heavy-duty event enclosures for event organizers, venue operators, and global brand managers.
-
Turnkey Geodesic Engineering: Custom dome diameters, heavy-duty hot-dip galvanized steel frames, and tailored cover fabrics built to international safety standards.
-
End-to-End Modular Customization: Flexible door placements, transparent panoramic window panels, climate control integration, and multi-dome connection tunnels.
-
Dedicated B2B Support: From initial 3D layout renderings and structural load calculations to factory manufacturing and international shipping logistics, Upal supports your event build every step of the way.
Maximize your exhibition floor space and event ROI. Contact the structural engineering team at Upal today to request technical specifications, 3D CAD layouts, and custom project quotations!