


Planificateurs d'événements, opérateurs de location de fêtes, et les familles organisant des célébrations marquantes recherchent constamment des méthodes pour maximiser l'espace extérieur tout en maintenant une circulation piétonnière fluide.. Lorsque vous planifiez une célébration de rentrée au lycée ou à l’université, la configuration d'un auvent ou d'un chapiteau va bien au-delà de l'installation de tables et de chaises de salle à manger. Par conséquent, les organisateurs et les organisateurs d'événements posent fréquemment aux fabricants de chapiteaux une question centrale en matière d'agencement: “Outre les tables à manger, quelles zones fonctionnelles doivent être incluses dans un tente de fête pour diplômés, et comment pouvons-nous organiser l'aménagement pour éviter la surpopulation?”
Ne pas établir de zones fonctionnelles distinctes à l’intérieur d’un chapiteau commercial crée de graves goulots d’étranglement, restreint le mouvement des invités, et quitte l'événement en se sentant désorganisé. Quand les tables de desserts, cabines photo, et les salles à manger principales fusionnent sans tampons spatiaux intentionnels, les invités se rassemblent dans des couloirs étroits, laissant d’autres espaces sous-utilisés. La mise en œuvre d'une stratégie d'aménagement structurée garantit un flux équilibré entre les pôles sociaux actifs et les espaces de restauration décontractés.. Ce guide d'ingénierie complet décompose cinq zones de chapiteau essentielles, principes de fluidité du trafic, matrices de taille de mise en page, et directives d'approvisionnement pour les tentes d'événements commerciaux.
1. Pourquoi le zonage fonctionnel est important: Équilibrer activité et confort
Un événement de remise de diplômes en plein air réussi équilibre les zones sociales à haute énergie avec des espaces de restauration confortables. La planification stratégique des zones répartit uniformément le trafic des invités, évite les longues files d'attente aux stations de restauration, et assure un accès clair aux sorties de secours.
Les cinq zones essentielles d'une tente de remise des diplômes
Pour garder un tente de fête pour diplômés spacieux et fonctionnel, les organisateurs d'événements divisent l'empreinte en cinq zones opérationnelles distinctes:
-
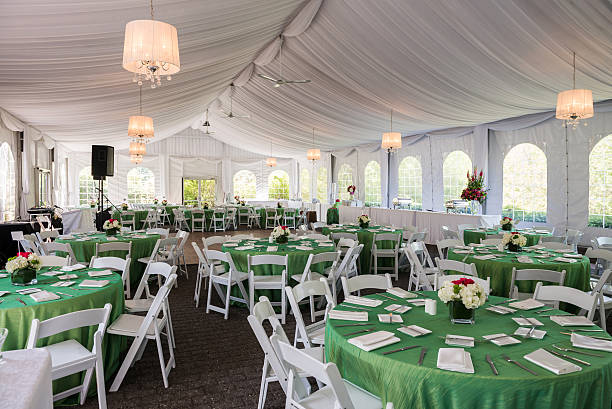
Salle à manger principale: Configuré avec des tables de banquet rondes formelles pour les dîners assis, ou de longues tables rectangulaires disposées dans un style flexible et ouvert pour un service de buffet continu.
-
Dessert & Station de boissons: Situé près d'un coin de mur de tente ou logé dans un petit chapiteau adjacent, se concentrer sur les gâteaux, petits gâteaux, et des stands de rafraîchissements éloignés des entrées principales.
-
Photomaton & Zone de toile de fond: Équipé d'affichages d'arrière-plan personnalisés, éclairage, et accessoires, créer un espace dédié aux photos commémoratives sans bloquer les allées piétonnières.
-
Station mémoire & Table de livre d'or: Placé près de l'entrée principale pour afficher des photos d'enfance, annuaires, and guest sign-in books, allowing arrivals to leave messages immediately upon entry.
-
Lounge & Relaxation Zone: Outfit with outdoor sofas, beanbags, or plush seating clusters, offering guests a comfortable spot for conversation away from the dance floor or speakers.
2. How to Plan Traffic Flow and Prevent Overcrowding
Ensuring comfortable movement inside a tente de fête pour diplômés requires establishing clear spatial buffers and logical walkways between high-density zones.
Establishing 5-Foot Main Arterials
Main traffic corridors connecting the entrance, buffet line, restrooms, and dance floor should maintain a minimum width of 5 feet (1.5 mètres). Auxiliary aisles between dining tables require at least 3 feet (0.9 mètres) of clearance to allow guests and catering staff to move freely without bumping chairs.
Separating High-Traffic Destinations
Placing the bar, buffet line, et le photomaton directement l'un à côté de l'autre crée de graves embouteillages. Le positionnement de ces trois pôles très utilisés dans des coins séparés du chapiteau encourage les invités à circuler naturellement sur l'ensemble du plan d'étage..
3. Matrice de comparaison de mise en page: Directives d'attribution spatiale
Le tableau de planification ci-dessous présente l'allocation recommandée de l'espace au sol., exigences en pieds carrés par invité, et placement idéal de la tente pour chaque zone fonctionnelle:
4. Comment faire correspondre la taille de la tente au nombre d'invités et aux zones
La sélection de la bonne empreinte de structure commerciale évite les crampes lors de l'intégration de plusieurs zones autres que les repas..
Guide des tailles de tente pour l'événement de remise des diplômes en fonction de la capacité des invités
Le choix de la bonne taille de tente de remise des diplômes dépend du nombre d'invités, disposition des sièges, et activités événementielles. Le guide suivant aide les organisateurs d'événements à sélectionner une disposition de tente de chapiteau appropriée pour différentes célébrations de remise des diplômes..
| Capacité d'accueil | Taille de tente recommandée | Configuration de mise en page suggérée |
|---|---|---|
| 30–50 invités | 20′ × 30′ (600 pieds carrés) | Salle à manger compacte avec un mur de photos combiné et un espace d'interaction avec les invités |
| 50–80 invités | 20′ × 40′ ou 30′ × 30′ (800–900 pieds carrés) | Aménagement en cinq zones avec salle à manger, entrée, scène, espace photo, et espace d'activités |
| 80–120 invités | 30′ × 45′ ou 30′ × 60′ (1,350–1 800 pieds carrés) | Aménagement plus grand avec espace de danse élargi, espace salon, et sièges invités |
| 120+ Invités | 40′ × 60′ (2,400+ pieds carrés) | Structure de chapiteau à plusieurs travées avec zones d'activités séparées et espaces annexes dédiés |
Comment sélectionner la bonne taille de tente de remise des diplômes
Un événement de remise de diplômes de moindre envergure nécessite généralement une planification efficace de l'espace pour les repas et les interactions avec les invités.. Donc, un 20′ × 30′ la tente fonctionne bien pour les réunions intimes.
Pour les fêtes de taille moyenne, les tentes de chapiteau plus grandes offrent des zones supplémentaires pour s'asseoir, divertissement, et espaces photos. À mesure que le nombre d'invités augmente, les systèmes de tentes modulaires permettent aux organisateurs d'agrandir l'espace événementiel avec des configurations flexibles.
Les grands événements de remise de diplômes nécessitent souvent des structures de tentes à plusieurs baies avec des espaces dédiés aux repas., dansant, représentations sur scène, et activités pour les invités. Choisir la bonne taille de tente améliore le confort des invités et crée une meilleure expérience événementielle.
Petits rassemblements (Sous 50 Invités)
Pour les petits événements familiaux dans un 20′ x30′ (600 pieds carrés) tente, combinez la station mémoire et la toile de fond photo dans un seul coin d'entrée, utiliser de longues tables de banquet rectangulaires pour maximiser l’espace au sol ouvert.
Grandes célébrations (100+ Invités)
Pour les événements de plus grande envergure organisés dans un 30′ x60′ (1,800 pieds carrés) ou 40′ x60′ (2,400 pieds carrés) chapiteau à portée libre, utilisez des parois latérales transparentes pour séparer visuellement les zones actives (comme la piste de danse et la scène DJ) des espaces de restauration et de salon plus calmes.
5. Directives d'approvisionnement et d'installation pour les acheteurs de tentes commerciales
Sociétés de location d'événements, exploitants de sites, et les acheteurs commerciaux peuvent optimiser la polyvalence de leur flotte en suivant trois directives clés en matière de fabrication et d'approvisionnement.:
-
Sélectionnez des structures modulaires en aluminium à portée libre: Investissez dans des tentes à ossature modulaire qui permettent une expansion ou une contraction par incréments de 10 ou 15 pieds. Les conceptions modulaires permettent aux opérateurs d'ajuster l'empreinte des tentes en fonction du nombre d'invités et des configurations de zones spécifiques..
-
Spécifier ignifuge, Housses en tissu résistantes aux intempéries: Assurez-vous que tous les dessus et parois latérales de la tente utilisent un tissu en polyester PVC à double revêtement certifié conforme aux normes internationales de sécurité incendie. (comme la NFPA 701 ou DIN 4102 B1). Imperméabiliser, Le tissu résistant aux UV protège les invités contre la pluie inattendue ou le soleil intense d'été.
-
Utilisez des parois latérales transparentes et des systèmes de plancher modulaires: Proposer des parois latérales de fenêtre transparentes et des systèmes de plancher à cassette intégrés. Les panneaux transparents améliorent l'éclairage ambiant autour des zones photo, tandis que le plancher surélevé offre une surface plane pour les zones de danse et les salles à manger sur l'herbe ou le gravier..
Résumé technique
Concevoir une solution efficace tente de fête pour diplômés l'aménagement nécessite d'équilibrer les exigences de repas assis avec des zones sociales dynamiques comme des photomatons, stations de desserts, et pistes de danse. En maintenant des allées principales de 5 pieds, séparer les points de service à fort trafic, et dimensionner l'empreinte globale de la tente en fonction des activités prévues des invités, les organisateurs d'événements créent un espace ouvert, ambiance organisée. UPAL fabrique des tentes à ossature commerciale sur mesure, chapiteaux à portée libre, et des systèmes d'auvent de fête robustes conçus pour répondre aux normes internationales de sécurité et de qualité..