


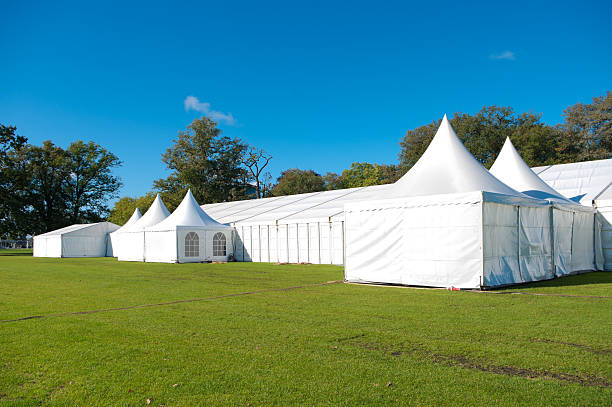
As the second half of the year approaches, event rental companies, corporate hospitality planners, and festival organizers begin prepping for key annual milestones: end-of-year corporate galas, high-profile product launches, trade exhibitions, and outdoor autumn weddings.
When selecting temporary event venues, event planners frequently ask: “What is a clear-span structure party tent, and why does an obstruction-free interior layout make such a dramatic difference in attendee experience and space utilization?”
Understanding the engineering behind clear-span structure party tents—and how removing interior support columns unlocks usable square footage—is the key to creating immersive, unrestricted event environments.
What Is a Clear Span Structure? Understanding Column-Free Tent Engineering
A clear span structure is a temporary or permanent structure supported entirely by its outer frame. Unlike traditional pole tents, it requires no internal support posts or center poles.
As a result, the entire interior remains open and unobstructed. This design gives event planners greater freedom when arranging seating, stages, exhibition booths, and entertainment areas.
The following comparison shows how a clear span structure differs from a traditional pole tent:
| Interior Design Feature | Traditional Pole Tent | Clear Span Structure Tent |
|---|---|---|
| Internal Support Posts | Multiple center or interior poles | No internal columns |
| Interior Floor Plan | Restricted by support positions | 100% open interior |
| Sightlines | May be partially obstructed | Fully unobstructed |
| Layout Flexibility | Limited | Highly flexible |
| Stage & Booth Arrangement | Must work around support poles | Can use the entire floor area |
| Suitable Applications | Basic outdoor events | Commercial events, exhibitions, galas, and launches |
1. Eliminate Structural Obstacles and Blind Spots
Traditional pole tents use center poles or internal supports to maintain structural stability. However, these supports can interrupt sightlines and restrict interior layouts.
In contrast, a clear span tent transfers structural loads to its outer frame. High-strength extruded aluminum profiles provide the primary structural support.
Therefore, the interior remains completely open. Event planners can arrange tables, stages, booths, and equipment without working around central support posts.
This column-free design is especially useful for events where visibility and efficient space utilization are critical.
2. Maximize Usable Interior Space
Another major advantage is improved use of the available floor area.
By eliminating internal support columns, clear span structures can provide up to 30% more usable interior space than comparable conventional tent layouts.
Consequently, event organizers can use more of the available floor area for:
- Guest seating
- Stage installations
- Dance floors
- Exhibition booths
- Product displays
- Catering areas
- AV equipment
Every additional usable square meter can therefore contribute to better event capacity and venue efficiency.
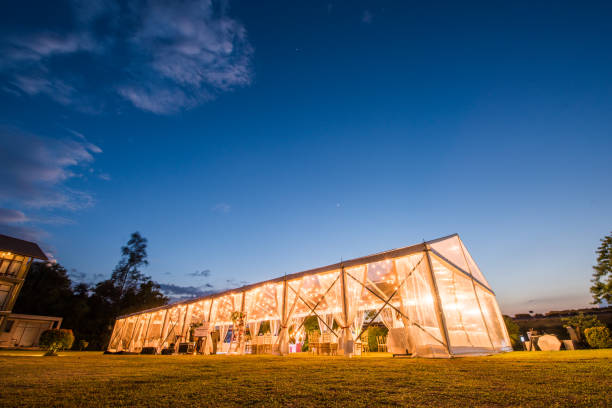
Why Clear Span Structures Are Ideal for Commercial Events
Large commercial events require more than temporary weather protection. They also need flexible layouts, clear sightlines, reliable structural performance, and efficient equipment installation.
For this reason, clear span structure party tents are increasingly suitable for high-end outdoor events and temporary commercial venues.
Typical applications include:
| Event Type | Clear Span Structure Advantage |
|---|---|
| Corporate Galas & Dinners | Unobstructed stage views and flexible table arrangements |
| Trade Shows & Exhibitions | Open booth layouts and easier equipment access |
| Product Launches | Flexible staging and immersive AV installations |
| Outdoor Weddings | Open sightlines and customizable seating layouts |
| Festivals & Hospitality Events | Large usable floor areas and scalable capacity |
1. Complete Interior Layout Freedom
Without center poles, event planners can create more flexible floor plans.
For example, exhibition organizers can establish symmetrical booth grids without adjusting layouts around structural supports.
Similarly, corporate event planners can position dinner tables around a central stage while maintaining clear sightlines for every guest.
As a result, the column-free interior provides greater creative freedom and simplifies event planning.
2. Overhead Trussing and AV Integration
In addition, clear-span structures can support overhead event equipment through their roof structure.
Depending on the engineered configuration, event teams can integrate:
- LED video walls
- Stage lighting
- Audio equipment
- AV trussing
- Suspended decorative elements
- Event production equipment
This approach keeps major technical equipment above the event floor. Therefore, organizers can preserve valuable floor space while creating more immersive event environments.
3. Weather Protection and Structural Stability
Outdoor events also require reliable protection against changing weather conditions.
Clear-span structures combine structural-grade aluminum frames with heavy-duty PVC fabrics. Flame-retardant and UV-resistant materials can provide additional protection for commercial applications.
Furthermore, properly engineered structures can be configured for demanding outdoor environments, including wind and heavy precipitation.
However, actual wind resistance and weather performance depend on the specific structure, anchoring method, site conditions, and engineering requirements.
Therefore, event organizers should confirm project-specific load ratings and installation requirements before deployment.
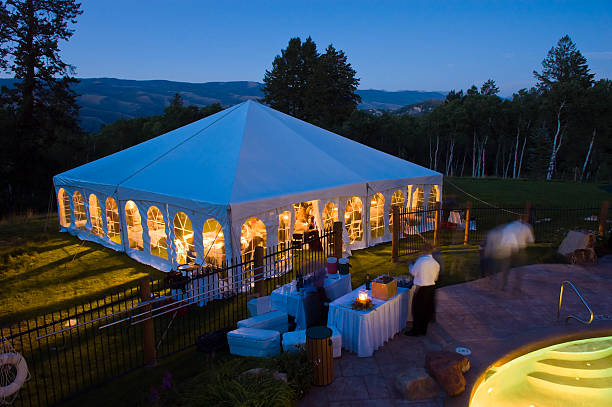
Upal Clear Span Tent Engineering and Customization
High-performance clear span structure party tents require more than a large aluminum frame. Structural engineering, material selection, connection design, and fabric performance all influence the final system.
Upal combines structural-grade aluminum profiles with modular connection systems to create scalable commercial tent solutions.
1. High-Strength Extruded Aluminum Frame
First, Upal uses heavy-duty extruded aluminum alloy profiles for the main structural frame.
These profiles provide the structural foundation for large column-free event spaces while maintaining a modular design.
As a result, the tent system can be configured for different venue sizes and application requirements.
2. Flame-Retardant and UV-Resistant PVC Fabric
The roof and sidewall systems can use premium PVC fabrics designed for outdoor applications.
Flame-retardant and UV-resistant materials provide durability for commercial event environments while supporting a clean architectural appearance.
3. Modular Clear Span Expansion
Furthermore, modular structural components make it easier to scale the tent system according to site requirements.
Upal can customize span dimensions, layouts, and configurations for different commercial applications.
This flexibility allows event rental companies to build solutions for:
- Corporate events
- Trade exhibitions
- Luxury weddings
- Product launches
- Festivals
- Hospitality venues
- Community events
Therefore, a custom clear span tent can provide a more practical solution when standard tent dimensions do not match the available venue.
How to Choose the Right Clear Span Structure for Your Event
Before purchasing a commercial event tent, buyers should evaluate several technical and operational factors.
1. Confirm the Available Site Dimensions
First, measure the available installation area. Consider not only the tent footprint but also access routes, emergency exits, loading areas, and equipment clearance.
2. Define the Required Interior Layout
Next, determine how the interior will be used.
For example, exhibitions may require open booth grids, while corporate galas may prioritize stage visibility and guest seating.
This helps determine the appropriate span, height, and configuration.
3. Evaluate Structural and Weather Requirements
In addition, consider local wind, rainfall, snow, and ground conditions.
The frame, fabric, anchoring system, and installation method should all match the site’s environmental requirements.
4. Consider Future Expansion
Finally, commercial rental companies should consider future inventory needs.
A modular clear span structure tent can provide greater flexibility when the business needs to expand event capacity or serve different venue sizes.
Summary: Why Choose a Clear Span Structure Tent?
A clear span structure tent transforms temporary outdoor areas into flexible, professional event venues.
By eliminating interior support columns, the design improves sightlines and provides greater freedom for seating, staging, exhibition booths, and AV installations.
Moreover, modular aluminum framing allows businesses to customize the structure according to different site dimensions and event requirements.
With structural-grade aluminum profiles, flame-retardant PVC fabrics, and customizable configurations, Upal custom party tents are designed for commercial event rental companies, festival organizers, resorts, corporate hospitality providers, and other professional users.
Custom Clear Span Tent Solutions from Upal
Upal provides commercial custom party tents and clear span structures designed for demanding outdoor event applications.
Key advantages include:
- Structural-Grade Aluminum Engineering: Heavy-duty extruded aluminum profiles combined with premium outdoor PVC fabrics.
- Column-Free Interior: Open interior layouts provide greater freedom for seating, staging, exhibitions, and event production.
- Flexible Modular Design: Configurable dimensions and layouts support different venue sizes and event requirements.
- OEM/ODM Customization: Custom solutions are available for corporate events, exhibitions, weddings, festivals, resorts, and commercial venues.
For businesses planning upcoming events or expanding their rental inventory, Upal can provide customized clear-span tent solutions based on project requirements.