


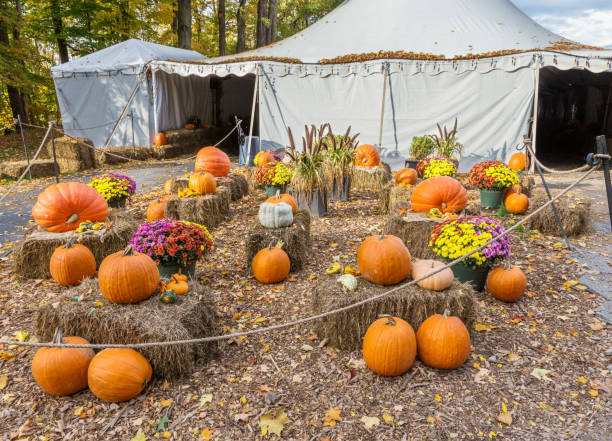
Organizar un huerto comunitario de calabazas de otoño, festival de otoño, o el mercado estacional presenta a los operadores de espacios y planificadores de eventos un desafío de gestión espacial: “¿Cómo se organizan los puestos de vendedores del mercado?, centros de comida, y zonas interactivas de juego para jóvenes dentro de un espacio limitado, manteniendo al mismo tiempo un flujo seguro de multitudes y protección contra el clima.?”
Diseñar un diseño exterior temporal requiere equilibrar la separación espacial funcional con el movimiento fluido de los invitados.. Cuellos de botella cerca de las puertas de entrada, desbordamiento de la línea de alimentos, o la mala ubicación de las áreas de juego interrumpen el movimiento de los invitados y crean riesgos de seguridad durante las horas pico de asistencia.
Uso de estructuras de claros de alta capacidad, marquesinas emergentes modulares, y vías de zonificación estratégicas crean un ambiente cómodo, huella de eventos de alta capacidad. Esta guía técnica describe estrategias de control de multitudes., reglas de selección de carpas estructurales, y fórmulas de zonificación espacial al planificar una carpa de fiesta diseño para eventos comunitarios de otoño.
1. Por qué la zonificación espacial dicta la seguridad y el flujo operativo en eventos al aire libre
Los eventos estacionales temporales manejan altas densidades de público, especialmente durante los picos de la tarde del fin de semana. Mezclando comensales sentados, familias haciendo cola, y explorar a los compradores dentro de un campo abierto no organizado causa congestión y limita la rentabilidad de los proveedores..
+-----------------------------------------------------------------------------------------+
|                  Seasonal Event Zoning Architecture & Structural Selection               |
+---------------------+-----------------------+---------------------+---------------------+
| Event Zone          | Primary Function      | Optimal Structure   | Spatial Requirement |
+---------------------+-----------------------+---------------------+---------------------+
| Entrance & Welcome  | Ticketing & Check-in  | High-Peak Canopy    | Wide Buffer Runway  |
| Artisan Market Hub  | Craft Vendors & Demos | Modular Pop-Up Grid | 3m-4m Aisle Width   |
| Dining & Food Park  | Seating & Food Lines  | Clear-Span Structure| 100% Pillar-Free    |
| Interactive Play    | Pumpkin Games & Crafts| Clear-Span / Sidewall| High Clearance Zone |
+---------------------+-----------------------+---------------------+---------------------+
Eliminación de obstáculos internos para obtener el máximo espacio utilizable
Los diseños de carpas estándar se basan en postes centrales que obstruyen el movimiento., bloquear líneas de visión, y restringir los ajustes del plano de planta. La utilización de estructuras de eventos de claro espacio elimina los pilares internos. Esto proporciona 100% espacio útil, permitir a los organizadores de eventos organizar las mesas de comedor, cabinas de juego, y puestos de vendedores sin trabajar alrededor de soportes estructurales.
2. Planificación de zonas funcionales: Estableciendo el marco de diseño
Dividir un huerto de calabazas o un mercado de otoño en zonas dedicadas garantiza un movimiento fluido y mantiene a los invitados interesados por más tiempo.:
1. El umbral de bienvenida & Cola de entradas
Coloque estructuras de entrada de gran altura en el punto de acceso principal al sitio.. Crear una pista despejada amplia (4metro – 6metro) Antes de los mostradores de facturación para dar cabida a las colas de venta de billetes y al estacionamiento de cochecitos sin bloquear los caminos perimetrales..
2. Artesano & Cuadrícula del mercado sin fines de lucro
Arreglar 3metro * 3 metro (10pie * 10pie) cabinas emergentes a lo largo de ancho, pasillos estilo cuadrícula. Mantener un ancho mínimo de pasillo de 3metro (10pie) Garantiza total accesibilidad según las directrices de la ADA., permite el tráfico de cochecitos en ambos sentidos, y evita aglomeraciones frente a exhibiciones artesanales populares.
3. Comedor central & Complejo del patio de comidas
Ubique el centro de comidas a favor del viento desde los puestos de vendedores, utilizando un espacio libre expansivo carpa de fiesta estructura. Los diseños de espacios despejados acomodan grandes mesas para banquetes y estaciones de basura, al tiempo que mantienen las áreas de comedor completamente protegidas de los fríos vientos otoñales y las lluvias inesperadas..
4. Actividad juvenil & Zona de juego
Localizar juegos infantiles, mesas para decorar calabazas, y estaciones de pintura de caras alejadas de vendedores de comida caliente y entradas de mucho tráfico peatonal. Utilizando estructuras de luz clara con claro, Las paredes laterales con ventanas mantienen la visibilidad para los padres mientras protegen las actividades de los fríos del otoño..
3. Invierno & Principios del flujo de multitudes en otoño: Gestión del tráfico peatonal de alta densidad
Los mercados al aire libre de otoño e invierno enfrentan condiciones climáticas variables que alteran el comportamiento de los visitantes. La aplicación de estrategias de control de multitudes en el mercado de invierno garantiza la seguridad de los visitantes y la continuidad operativa durante el mal tiempo.:
-
Marquesinas cubiertas para colas: Extender los senderos cubiertos sobre las líneas de pedidos de los camiones de comida y las puertas principales de venta de boletos para evitar retrasos por lluvia o nieve..
-
Carriles exclusivos de emergencia y servicio: Mantener un dedicado 4 metro Pasillo de servicio a lo largo del perímetro trasero para acceso de emergencia., eliminación de basura, y reabastecimiento de proveedores sin interrumpir las áreas públicas.
-
Paredes laterales y pisos resistentes a la intemperie: Instale paredes laterales dobles recubiertas de PVC con ventanas panorámicas transparentes. Esto protege a los huéspedes del viento helado y al mismo tiempo preserva la luz natural y las vistas abiertas del campo de calabazas.. Los sistemas de suelo elevado integrados mantienen secos los espacios interiores sobre suelos embarrados.
4. Ingeniería Técnica: Estructuras modulares para eventos de luz clara de UPAI
Ejecutando a un profesional, El diseño de eventos comerciales de alta capacidad requiere confiabilidad estructural.. UPAI fabrica grado industrial carpa de fiesta Sistemas diseñados para aplicaciones comerciales exigentes.:
-
Marco de aluminio de grado aeroespacial: Construido con aleación de aluminio reforzado 6061/T6 de alta resistencia, Los marcos estructurales UPAI ofrecen alta resistencia a la corrosión, excelente rendimiento resistencia-peso, y larga vida útil en configuraciones estacionales repetidas.
-
Resistencia certificada a la intemperie y al fuego: El dosel del techo principal utiliza materiales de alta resistencia. 850 g/m^2 poliéster doble recubierto de PVC, entregando 100% protección impermeable, bloqueo completo de rayos UV, y resistencia al fuego estándar M2 certificada. El 650 g/m^2 Las paredes laterales de PVC mantienen alejados los vientos fríos y al mismo tiempo presentan un aspecto elegante., estetica profesional.
-
Escalabilidad modular infinita: Adaptable a cualquier plano de sitio., Los sistemas modulares UPAI soportan anchos desde 3 metros a 40 metros con extensiones de longitud ilimitadas. Los sistemas integrados de canaletas de lluvia permiten que varias unidades de tienda se unan sin problemas, formando amplios espacios cubiertos.
-
Personalización de espacios de lujo: Estructuras a medida con paredes panorámicas de PVC transparente opcionales, puertas de vidrio de alta resistencia, paneles de pared sólidos de ABS aislados, y sistemas de pisos tipo cassette integrados para combinar con cualquier tema de evento.
5. Obtención & Protocolo de diseño para organizadores de eventos
Cuando se busca un comercial carpa de fiesta sistema para festivales de otoño y lugares de temporada, Los gerentes de adquisiciones deben seguir esta secuencia de planificación.:
-
Calcular el área de piso por huésped: Asignar $0.75 – 1.0 m^2 por persona para zonas de mercado permanentes, 1.2 – 1.5 m^2 por persona para comedores sentados, y 2.0 m^2 por niño en áreas de juego interactivo.
-
Verificar las clasificaciones de carga de viento y nieve: Asegúrese de que los marcos estructurales principales tengan clasificaciones de carga de viento verificadas. (≥ 80 – 100 kilómetros por hora) y cumplir con los estándares del código de construcción local para estructuras públicas temporales.
-
Plan Integrado de Anclaje y Drenaje: Determinar si hay apuestas en el terreno, placas de peso, o se requieren anclajes de concreto según las condiciones del sitio (hierba vs.. asfalto). Verificar que las estructuras modulares conectadas tengan canaletas de lluvia para canalizar el escurrimiento lejos de los pasillos peatonales..
Resumen técnico
La planificación de un diseño eficiente de un huerto de calabazas requiere alinear la zonificación espacial, patrones de movimiento de multitudes, y protección contra el clima. Separando los puestos del mercado, centros gastronómicos, y zonas de juegos juveniles en distintas, áreas cubiertas, Los administradores del lugar mejoran la seguridad y aumentan las estadías de los huéspedes.. La utilización de estructuras claras y sin pilares maximiza el área del piso interno y al mismo tiempo protege los eventos del clima otoñal.. ingenieros de la UPAI y fabrica sistemas comerciales de carpas para fiestas, estructuras modulares de luz libre, y sistemas de recintos para eventos personalizados para operadores de espacios comerciales en todo el mundo.