


مخططو الأحداث, مشغلي تأجير الحفلات, وتبحث العائلات التي تستضيف احتفالات بارزة باستمرار عن طرق لزيادة مساحة الأماكن الخارجية مع الحفاظ على حركة مرور سلسة. عند التخطيط لاحتفال التخرج بالمدرسة الثانوية أو الجامعة, إن تكوين المظلة أو الشاشة الاسمية يتجاوز مجرد إعداد طاولات وكراسي الطعام. بالتالي, كثيرًا ما يطرح المضيفون ومديرو الأحداث على الشركات المصنعة للشاشات المتحركة سؤالاً حول التخطيط المركزي: “بالإضافة إلى طاولات الطعام, ما هي المناطق الوظيفية التي ينبغي تضمينها داخل أ خيمة حفل التخرج, وكيف يمكننا ترتيب التخطيط لمنع الاكتظاظ?”
يؤدي الفشل في إنشاء مناطق وظيفية متميزة داخل شاشة عرض تجارية إلى إنشاء نقاط عنق الزجاجة الشديدة, يقيد حركة الضيوف, ويترك الحدث يشعر بعدم التنظيم. عند طاولات الحلوى, أكشاك الصور, وتندمج مناطق تناول الطعام الرئيسية دون حواجز مكانية مقصودة, يتجمع الضيوف في ممرات ضيقة, ترك المساحات الأخرى غير مستغلة. يضمن تنفيذ استراتيجية تخطيط منظمة تدفقًا متوازنًا بين المراكز الاجتماعية النشطة ومساحات تناول الطعام المريحة. يقسم هذا الدليل الهندسي الشامل خمس مناطق سرادق أساسية, مبادئ تدفق حركة المرور, مصفوفات حجم التخطيط, وإرشادات الشراء لخيام الفعاليات التجارية.
1. لماذا يهم تقسيم المناطق الوظيفية: موازنة النشاط والراحة
يوازن حدث التخرج الناجح في الهواء الطلق بين المناطق الاجتماعية عالية الطاقة ومساحات تناول الطعام المريحة. يقوم التخطيط الاستراتيجي للمناطق بتوزيع حركة الضيوف بالتساوي, يمنع الطوابير الطويلة في محطات الطعام, ويضمن الوصول الواضح إلى مخارج الطوارئ.
The Five Essential Zones of a Graduation Tent
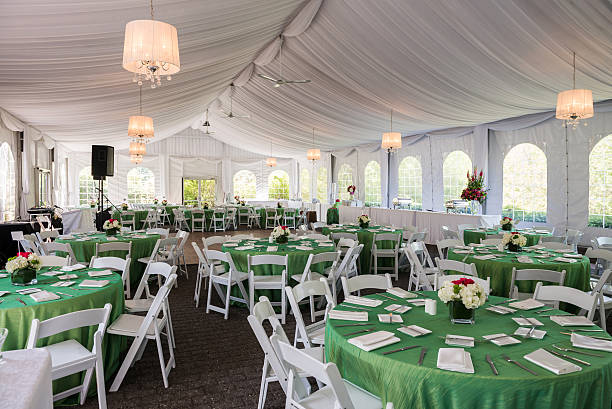
To keep a خيمة حفل التخرج spacious and functional, event planners divide the footprint into five distinct operational zones:
-
Main Dining Area: Configured with formal round banquet tables for seated dinners, or long rectangular tables arranged in a flexible open-flow style for continuous buffet service.
-
Dessert & Beverage Station: Located near a tent wall corner or housed in a small adjacent marquee, concentrating on cakes, cupcakes, and refreshment displays away from main entryways.
-
Photo Booth & Backdrop Zone: Equipped with custom background displays, lighting, and props, creating a dedicated area for commemorative photos without blocking walking aisles.
-
Memory Station & Guest Book Table: Placed near the main entrance to display childhood photos, yearbooks, وكتب تسجيل دخول الضيوف, السماح للقادمين بترك الرسائل فور الدخول.
-
صالة & منطقة الاسترخاء: الزي مع الأرائك في الهواء الطلق, أكياس القماش, أو مجموعات جلوس فخمة, توفير مكان مريح للضيوف للمحادثة بعيدًا عن حلبة الرقص أو مكبرات الصوت.
2. كيفية تخطيط تدفق حركة المرور ومنع الاكتظاظ
ضمان حركة مريحة داخل أ خيمة حفل التخرج يتطلب إنشاء حواجز مكانية واضحة وممرات منطقية بين المناطق عالية الكثافة.
إنشاء الشرايين الرئيسية بطول 5 أقدام
ممرات مرورية رئيسية تربط المدخل, خط بوفيه, دورات المياه, ويجب أن تحافظ حلبة الرقص على الحد الأدنى من العرض 5 قدم (1.5 متر). تتطلب الممرات المساعدة بين طاولات الطعام على الأقل 3 قدم (0.9 متر) تصريح للسماح للضيوف وموظفي تقديم الطعام بالتحرك بحرية دون الاصطدام بالكراسي.
فصل الوجهات ذات حركة المرور العالية
وضع الشريط, خط بوفيه, and photo booth directly next to one another creates severe traffic jams. Positioning these three high-use hubs in separate corners of the marquee encourages guests to circulate naturally across the entire floor plan.
3. Layout Comparison Matrix: Spatial Allocation Guidelines
The planning table below outlines recommended floor space allocation, square footage requirements per guest, and ideal tent placement for each functional zone:
4. How to Match Tent Size to Guest Count and Zones
Selecting the correct commercial structure footprint prevents cramping when incorporating multiple non-dining zones.
Graduation Event Tent Size Guide Based on Guest Capacity
Choosing the right graduation tent size depends on guest numbers, seating arrangements, and event activities. The following guide helps event planners select a suitable marquee tent layout for different graduation celebrations.
| Guest Capacity | Recommended Tent Size | Suggested Layout Configuration |
|---|---|---|
| 30–50 Guests | 20′ × 30′ (600 sq ft) | Compact dining area with a combined photo wall and guest interaction space |
| 50–80 Guests | 20′ × 40′ or 30′ × 30′ (800–900 sq ft) | Five-zone layout with dining, entrance, stage, photo area, and activity space |
| 80–120 Guests | 30′ × 45′ or 30′ × 60′ (1,350–1,800 sq ft) | Larger layout with expanded dance area, lounge space, and guest seating |
| 120+ Guests | 40′ × 60′ (2,400+ sq ft) | Multi-bay marquee structure with separate activity areas and dedicated annex spaces |
How to Select the Right Graduation Tent Size
A smaller graduation event usually requires efficient space planning for dining and guest interaction. لذلك, a 20′ × 30′ tent works well for intimate gatherings.
For medium-sized celebrations, larger marquee tents provide additional zones for seating, entertainment, and photo areas. As guest numbers increase, modular tent systems allow planners to expand the event space with flexible configurations.
Large graduation events often require multi-bay tent structures with dedicated areas for dining, dancing, stage performances, and guest activities. Choosing the correct tent size improves guest comfort and creates a better event experience.
Small Gatherings (تحت 50 Guests)
For smaller family events inside a 20′ x 30′ (600 sq ft) tent, combine the memory station and photo backdrop into a single entryway nook, using long rectangular banquet tables to maximize open floor space.
Large Celebrations (100+ Guests)
For larger events held inside a 30′ x 60′ (1,800 sq ft) or 40′ x 60′ (2,400 sq ft) clear-span marquee, use clear sidewalls to visually separate active areas (like the dance floor and DJ stage) from quieter dining and lounge spaces.
5. Procurement and Setup Guidelines for Commercial Tent Buyers
Event rental companies, venue operators, and commercial buyers can optimize fleet versatility by following three key manufacturing and procurement guidelines:
-
Select Modular Clear-Span Aluminum Structures: Invest in modular frame tents that allow expansion or contraction in 10-foot or 15-foot bay increments. Modular designs enable operators to adjust tent footprints to match specific guest counts and zone configurations.
-
Specify Flame-Retardant, Weatherproof Fabric Covers: Ensure all tent tops and sidewalls utilize double-coated PVC polyester fabric certified to international fire safety standards (such as NFPA 701 or DIN 4102 B1). Weatherproof, UV-resistant fabric keeps guests protected against unexpected rain or intense summer sun.
-
Utilize Clear Sidewalls and Modular Floor Systems: Offer transparent window sidewalls and integrated cassette floor systems. Clear panels enhance ambient lighting around photo zones, while raised flooring provides a level surface for dance zones and dining setups on grass or gravel.
ملخص فني
Designing an effective خيمة حفل التخرج layout requires balancing seated dining requirements with dynamic social zones like photo booths, dessert stations, and dance floors. By maintaining 5-foot main walkways, separating high-traffic service points, and sizing the overall tent footprint to match planned guest activities, event hosts create an open, organized atmosphere. UPAL manufactures custom commercial frame tents, clear-span marquees, and heavy-duty party canopy systems engineered to meet international safety and quality standards.